

一个平常的早上

「这份,留给妹妹他们。」

妈妈说,她爱吃这个。反正也要煮,就多做一份。

GARDEN VILLAS · BUKIT RAHMAN PUTRA

住近一点,
把更多日子留给家人。

Closer to what matters.

不必每次都等到下一个节日。
想见的人,就在日常里。

走进这两个家 ↓
虚构家庭故事 · AI 情境影像慢慢往下,故事就往前 ↓

走进家里,看看日子怎么过

有一起的时刻。
也有自己的空间。

父母、孩子、自己,各有各的生活。
从花园走进客厅,再看看楼上的私人空间。

TYPE B2SIMPLIFIED SPATIAL VISUALIZATION
DRAG TO ROTATE · PINCH TO ZOOM

GROUND FLOOR / LIVING

Living room

回到自己家的客厅

Lift connects all three floors in both homes.

Simplified spatial visualization based on the supplied Type A and Type B2 drawings. Both sets of plans show a lift on all three floors. Walls, furniture and planting are illustrative; original drawings govern dimensions.

想再看仔细一点?比较两个房型,安排家人一起看房+

TYPE B2

The home that gathers.

551.93 m² approximate site area

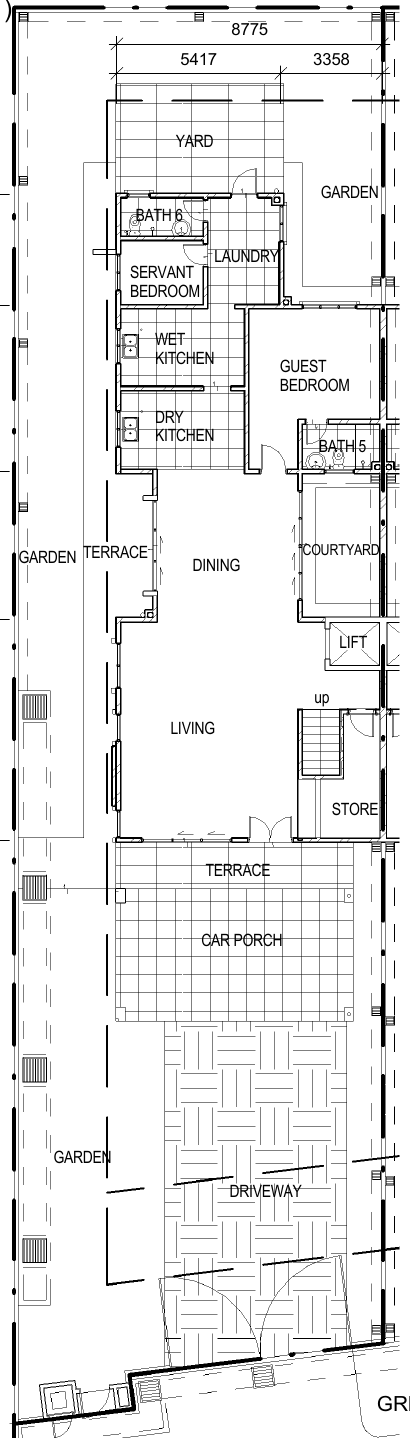
  • Ground floor: wet and dry kitchens, guest bedroom and service bedroom.
  • First floor: three bedrooms, study and front balcony; two central voids.
  • Second floor: master suite, generous Bath 1, lounge and open front roof terrace.
  • Lift connecting all three floors.

TYPE A

The home with its own rhythm.

466.25 m² approximate site area

  • Ground floor: wet and dry kitchens, guest bedroom and service bedroom.
  • First floor: three bedrooms, study and front balcony; two central voids.
  • Second floor: master suite, separate wardrobe, Bath 1, lounge and open front roof terrace.
  • Lift marked on all three floors in the supplied plans.

Explore the home details with our viewing team. The six labelled bedrooms include a ground-floor service bedroom, separate from the five principal and guest bedrooms.

熟悉的地方,下一段日常

不用重新认识一座城市。
只要重新靠近彼此。

熟悉的朋友、工作与生活圈,
不必因为人生进入下一阶段,就全部重新开始。

These are area amenities, not facilities owned by Garden Villas. No walking distance or commute time is implied. Check live routes from the actual property entrance. Official sources checked September 2026.

如果你也想过,住近一点

下一次,
带家人一起走走。

带上你在乎的人,
一起看看下一段生活的可能。

Choose how you’d like to visit.
We’ll help you take the next step.

Event dates, year, programme and visiting times are subject to the organiser’s confirmation. Enquiries do not reserve a place.

把这个想法,聊下去

Let’s make it personal.

Include your country code.

No booking fee. No commitment. You review the message before opening WhatsApp.

A FEW THINGS YOU MAY BE WONDERING

A little more
clarity.

Is one villa intended for several separate households?+

Each villa is one household’s home, which may include three generations. In this fictional story, the brother lives with his wife, two children and mother; his sister lives separately with her husband and children. Their younger brother visits with his baby for the New Year gathering.

Are the two family homes immediately next door?+

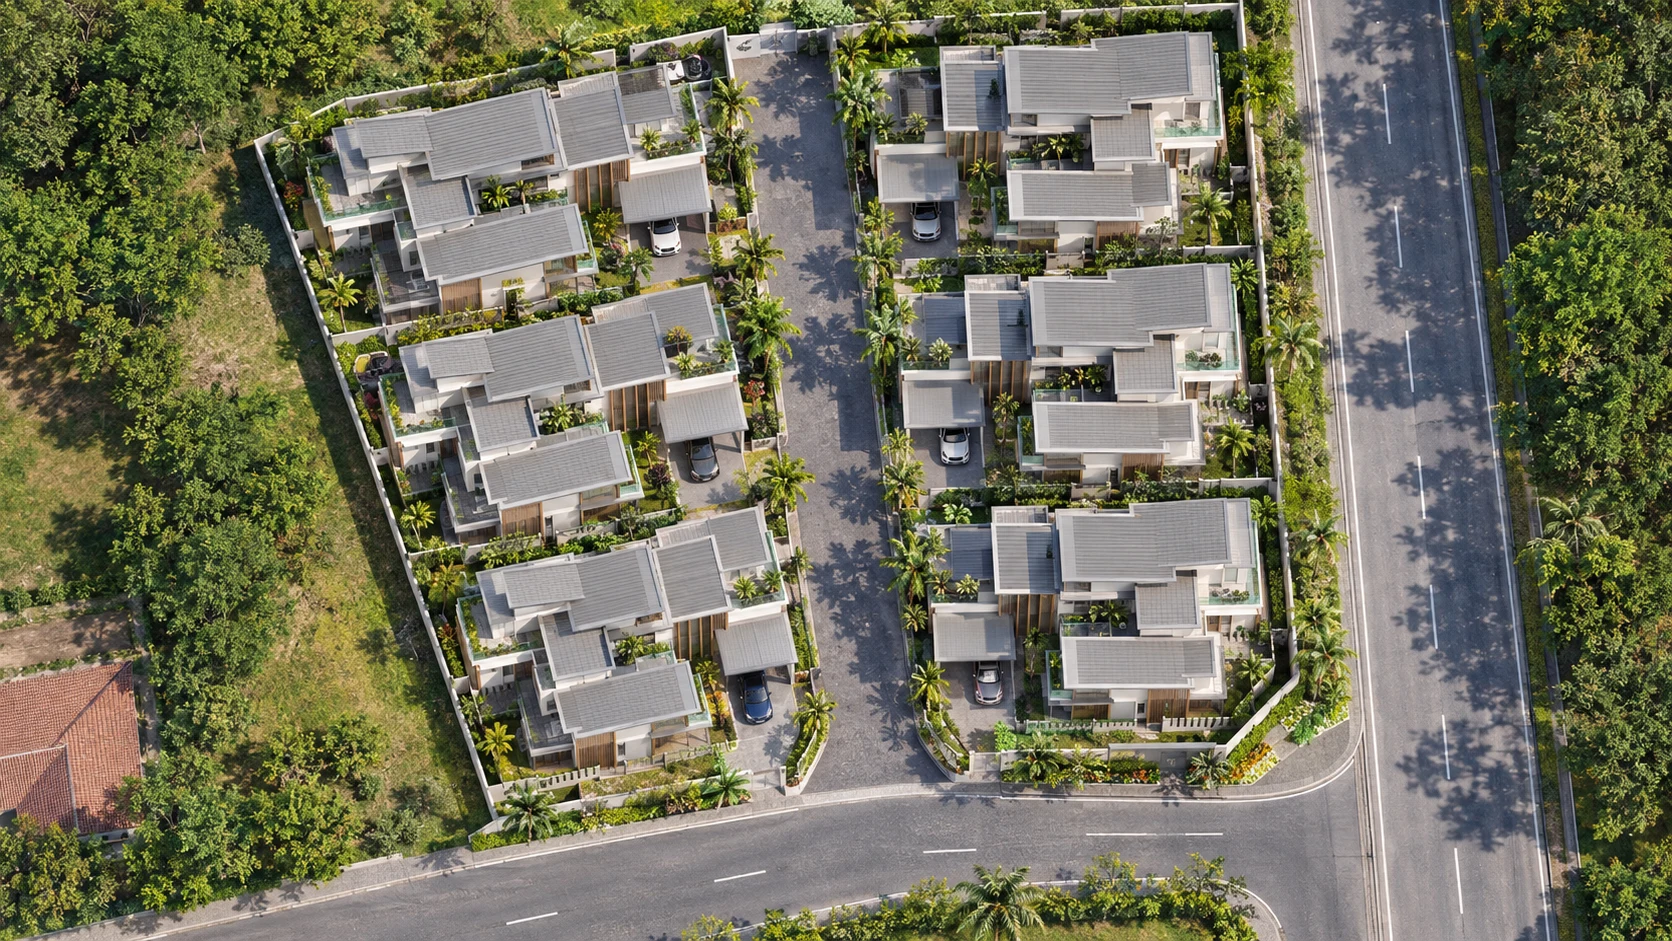
The two story homes occupy different positions along the same internal street. The cinematic aerial and evening scenes illustrate family connection, not a measured route or a verified sightline from either doorway.

What is on each floor?+

Both Type A and Type B2 plans show living, dining, wet and dry kitchens, guest and service rooms on the ground floor; three bedrooms, study, balcony and two central voids on 1F; and a master bedroom, Bath 1, lounge and open roof terrace on 2F. Type A also labels a separate wardrobe. The floor plans show the differences.

Do both homes have a lift?+

Yes. The supplied Type A and Type B2 drawings both mark a lift connecting GF, 1F and 2F.

Are the story images actual photographs of the homes?+

Story images and the aerial view are AI-created fictional lifestyle visualizations. The supplied brochure and drawings are original project documents. The simplified 3D model follows the plans with illustrative finishes and furnishings; it is not an as-built survey.

How do I arrange a viewing?+

Choose a residence type and private viewing, 10/10 Open House or 11/11 Carnival interest. Review your enquiry, then continue to WhatsApp and send it to the viewing team. Dates, year, timing, availability and the appointment are confirmed by the team.

Explore the spacePrivate viewing ↗

THE DRAWING & YOUR FAMILY’S LIFE

The everyday gathering place.

Selected original floor plan

WHAT TO EXPLORE AT YOUR VIEWING

Original drawings are available for comparison. Furniture and family scenes are illustrative; both lifts are confirmed in the campaign brief.

ONE STEP CLOSER

Your conversation
starts here.

Review your enquiry. WhatsApp opens with this message ready for you to send.

Continue to WhatsApp ↗

Nothing has been sent yet.

YOUR DETAILS

Only for this
conversation.

Your name, phone number, preferences and message remain in this page until you choose to continue. This site does not save them in your browser or send them automatically.

“Continue to WhatsApp” shares the prepared message with WhatsApp. You still choose whether to send it to the BRP viewing team at +60 16-360 2086. WhatsApp processes information under its own privacy policy.

Your enquiry asks the viewing team to contact you about the selected home or event. It does not subscribe you to ongoing marketing. Contact the same number to request correction or deletion of details held by the team.